
The rain was relentless.
When the photography team arrived at Belgrave Villa in Swansea, homeowner Milly Davies helped unload props in her high-vis waterproof, and the shoot went ahead. But the weather didn’t matter much once inside — the kitchen was ready.
Belgrave Villa is an 1850s property with a layered history. It once housed a bishop, later served as a doctor’s surgery, and now belongs to Davies and her partner Louis. The couple bought it after it had sat empty for about five years, and they’ve been documenting the renovation on YouTube, where the channel has amassed 502,000 subscribers.
Related: Odyssey-inspired interiors take a moody turn
She described the property as “really run down” when they bought it, with “loads of damp and mould.” The building is made up of around five different extensions, and the kitchen itself was an addition dating to around 1890.
Nine months of structural work came first
The first nine months of the project were all remedial work. “A team of electricians and plumbers had to replumb and rewire the whole house,” Davies said. Stonemasons steam cleaned the entire building, and bricklayers rebuilt the chimneys. The rest was mostly done by the couple.
After those nine months, the property was ready for cosmetic interior work. They started on the top floor with a bedroom and a bathroom so they could move in. They were under time pressure — they were renting a flat nearby and the tenancy was ending. Davies and Louis moved in about 14 months after starting the renovation.
The kitchen was the next major space to tackle. It was formerly the main dining room. The original kitchen was at the front of the house, a small dark room facing the road. “We decided to use this space, because it connected well to the rest of the house,” she said. It opened onto the garden, and after removing a wall, it now opens into the living room.
Related: Future Prospects of Pharmacy in Indonesia
Olive & Barr designed the kitchen around the fireplace
Davies found Olive & Barr on Instagram. The company commented on one of her posts, and she followed up. The brief was straightforward: they wanted red to match the grand tiled fireplace that was already in the room, a marble worktop, and a fridge drawer for parties. The layout was tricky because the fireplace took up one whole wall, and an exposed stone wall on the other side had to stay untouched.
Al Bruce, the founder, handled the design. She said they made few amendments to his first drawings.
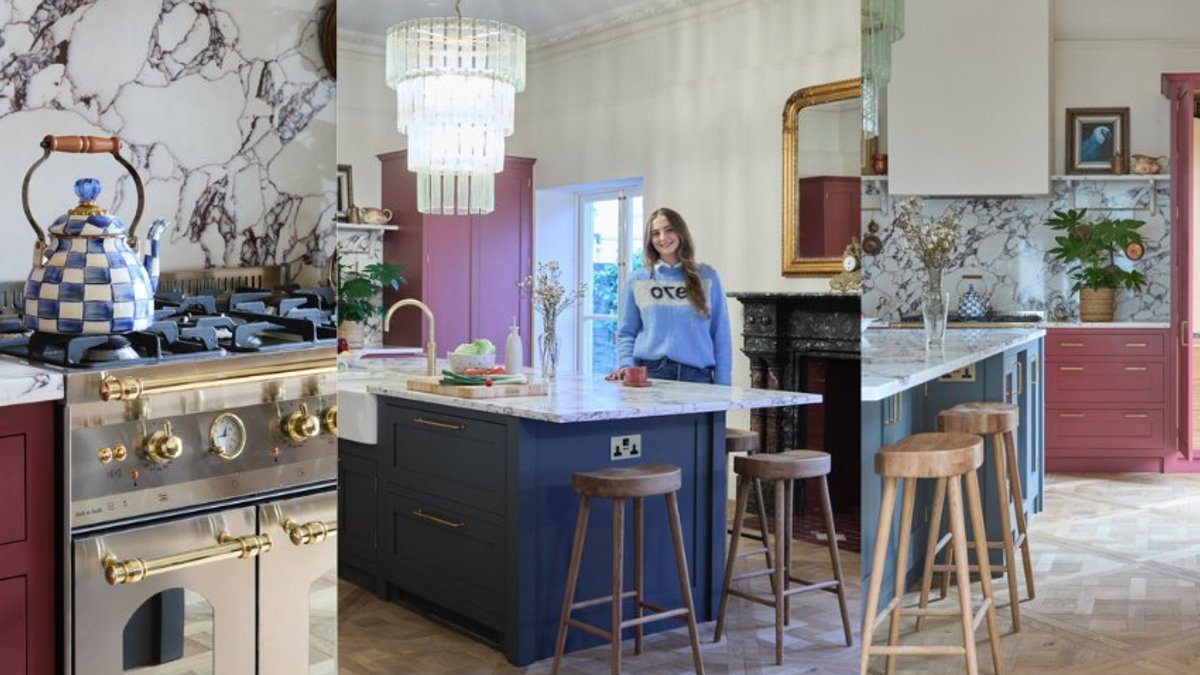
The kitchen design includes a run of base units bookended by two tall cabinets across the back wall. One is a secret door into a separate pantry yet to be fitted, and the other is a pantry cupboard. A range cooker sits in the middle. Opposite is the 2.5-meter island that holds the sink, a fridge drawer, and wrap-around seating. The style mixes Shaker cupboards with modern finishes like a Calacatta Viola quartz worktop and brass handles.
Related: Long Lawford Love: Trends and Traditions in Engagement Rings
The island is painted in Farrow & Ball’s Down Pipe, a dark navy that contrasts with the red cabinetry. The sink is a large traditional butler style from Rangemaster, paired with a contemporary boiling-water tap from Quooker. The pantry cupboard is disguised as cabinetry — tall doors that lead into a hidden storage space.
Davies described the process as “quite smooth and enjoyable” once they found the right kitchen supplier. “It feels grand when you’re in here, but all the rich colours and pattern make it still feel cosy and warm.”
Her favorite part is how everything centers around the island — the seating, the sink, the main work space. “It’s so sociable — I’m now really excited to think about how we’re going to use and entertain in it.” The kitchen is one of the few completed rooms in the house. She said she’s only had one friend over so far. “It was the first time having somebody in it that wasn’t working on the house, or wasn’t Louis and I.”


