
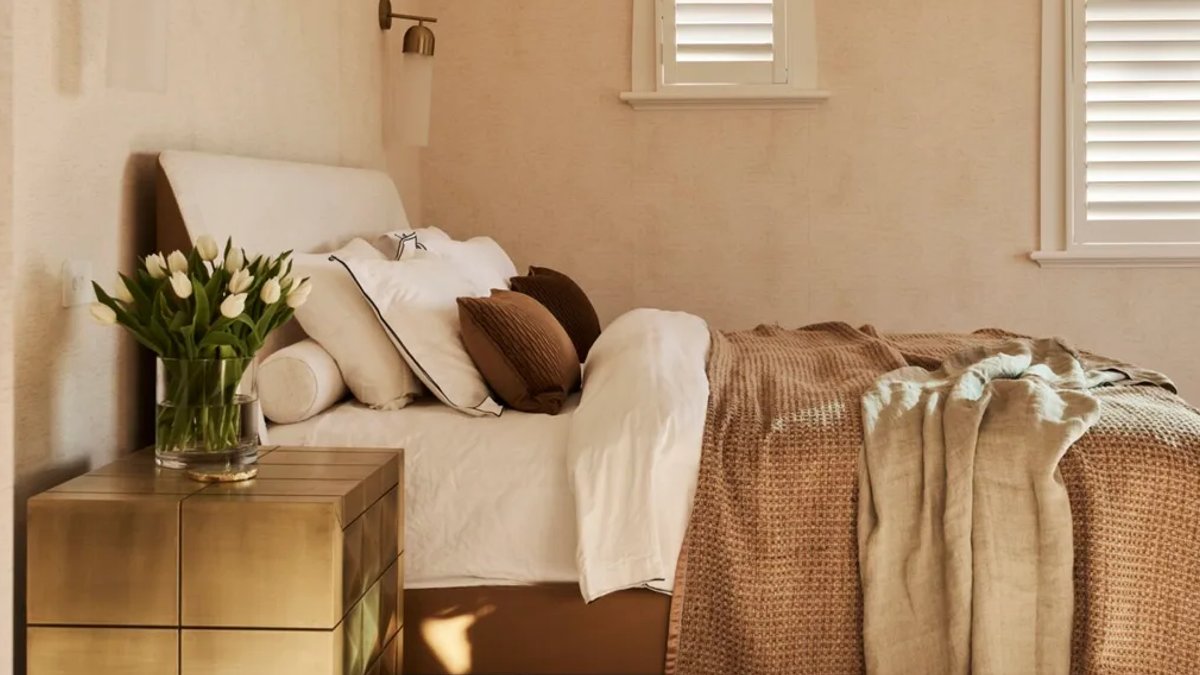
Homeowners Sarah and her husband have turned a 1920s Melbourne home into a modern showcase while also planning an overseas wedding for 100 guests.
Renovation vision meets heritage preservation
When the property was bought in 2023, the owners liked the California bungalow style but wanted to address the dated 1980s addition. They hired interior designer Jung Yun of Studio Jung to lead the project. The brief called for preserving original features, especially the façade, while updating the interior for a timeless, elegant feel.
“As soon as we met Jung, we felt she got us and our vision – she was a dream to work with,” Sarah said. Jung agreed the house needed a new layout, and the redesign removed several walls, opening the kitchen, living and dining areas toward a sunny terrace.
Engineered timber floorboards from Kustom Timber run throughout the open‑plan space, providing a warm base for the new furnishings. In the living room, a custom “Tungsten” rug from Designer Rugs anchors a “Long Beach” modular sofa by Lounge Lovers. A “Baya” throw adds colour, while a “Sokkel” coffee table from Sten Galleria and a “Thomson” armchair from Globe West complete the seating cluster.
The narrow proportions of the room required a strategic layout to keep the area feeling open.
Related: Slow-cooked lamb ragu with mint and anchovy pangrattato
Key design elements and finishes
The kitchen, centrally located but lacking natural light, stays light and bright thanks to a palette of white and pale tones.
Dining features a gallery‑style wall of framed family photos, a “Joint” table from Camerich, and “Eliza” chairs from Globe West. A “Hudson” rug by Bayliss injects jewel‑toned colour, reflecting Sarah’s wish to avoid a neutral house. The pendant “Huntington Collection” by Designer Chandelier hangs above the table, complementing a “Chapman” Pottery Barn table and a stair runner from The Rug Est.
In the master suite, a custom “Melody” bed from Camerich sits against bespoke wallpaper. An “Orson” desk and “Harira Entwine” mirror from Globe West define a dressing area, while a leather “Ballet” swivel chair offers a sleek seating option.
Bathrooms feature generous cabinetry by Raise Joinery, using Elton Group “Evenex Forté” laminate in Shadow. Pietra Natuca marble tops from Signorino pair with Design Precinct tiles, while “Supotto” kit‑kat tiles in Moonshine add subtle contrast. The “Jumilla” bath tiles by Perini and “Orb Mirror” sconces from Nook Collections finish the space.
The indoor pool area received new “Terra Crea” raw‑edge tiles from Design Precinct, updating the colour palette to match the rest of the house. An outdoor dining set, ordered from Bali‑based custom maker Mr Black, provides a relaxed setting for lunches with friends.
Related: Lucy Folk’s $4m Queenslander fails to sell
Sarah’s four‑week‑old son, Zayn, now has a nursery designed to echo the home’s natural light and mood, with soft tones and functional storage.
While the renovation was extensive, the footprint remained unchanged. Preservation of the original façade was chosen because the first owners would appreciate the respectful update.
From a practical standpoint, the redesign means the family can gather in a kitchen that feels open, host guests on a terrace that flows from indoor to outdoor, and enjoy a pool area that no longer looks out of step with modern tastes.
“We don’t think we’d change anything,” Sarah said. “It’s such a livable and functional home.”


