
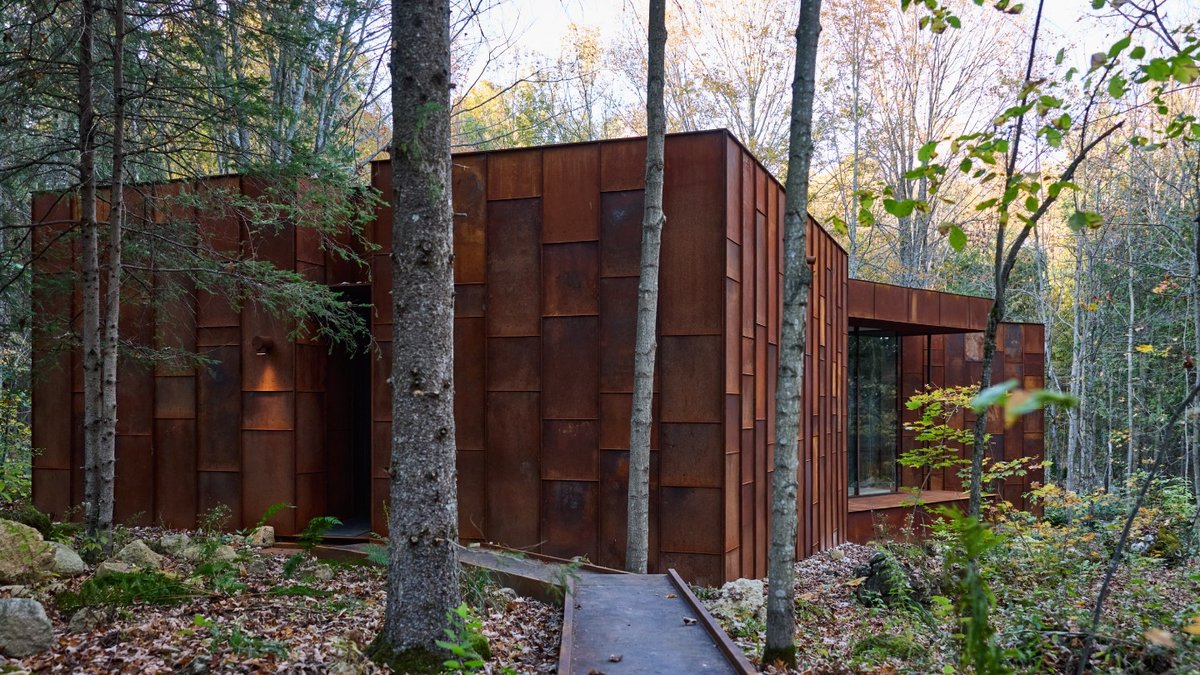
Conceptual painter Janna Watson has a permanent studio retreat nestled in a dense forest in Grey County, Ontario. The building, designed by Michael Curtis of Verge Select, occupies 159 square metres and is organized as a three-volume pavilion that fans out from a central axis.
The structure was carefully positioned and shaped to keep disturbance to the woodland to a minimum while creating a calm, light-filled workspace. Watson and Curtis walked the 5.7-hectare plot together to locate the most suitable spot, noting how the chosen location would protect existing trees and wildlife.
Custom windows measuring 1.2 by 3.0 metres were installed to draw natural light deep into the artist’s area. These openings give a sense of depth, frame spectacular views of the surrounding forest, and match the pavilion’s proportions.
Design and Materials
Curtis selected plain mild steel for the exterior, emphasizing its durability and its ability to bear heavy snow loads typical of the region. The metal panels are arranged in an irregular formation and are fastened to the framework using uncoated hanger nails.
The panels vary in size and proportion, a choice that avoids a uniform look and lets the façade respond to the site’s changing grades and irregular character. Each piece has a half-inch radius edge; some fasteners remain exposed while others are concealed, adding subtle texture.
Related Post: Holcim HQ showcases sustainable building design
He designed and cut the 600 steel panels at his 1,859-square-metre multidisciplinary fabrication facility. After cutting, the pieces were pre-patinated in the shop to ensure overall consistency and unity before being shipped to the forest site.
Integration with the Environment
The pavilion was designed to recede into the surroundings rather than dominate them. By using steel instead of wood, the building is able to weather naturally within the forest setting, allowing its silhouette to blend with the trees.
The low-carbon metal will age gracefully over time, and the mild steel panels were chosen for both durability and cost-effectiveness. EPDM was selected for the flat roof because it resists freeze-thaw cycles and extreme weather, helping the structure remain watertight.
Conclusion of the Project
After completion, the studio has become a sanctuary for Watson, allowing her to focus on her art and stay connected to nature. The collaboration between the painter and the architect produced a space that meets the artist’s needs, minimizes environmental impact, and showcases thoughtful material use.


