
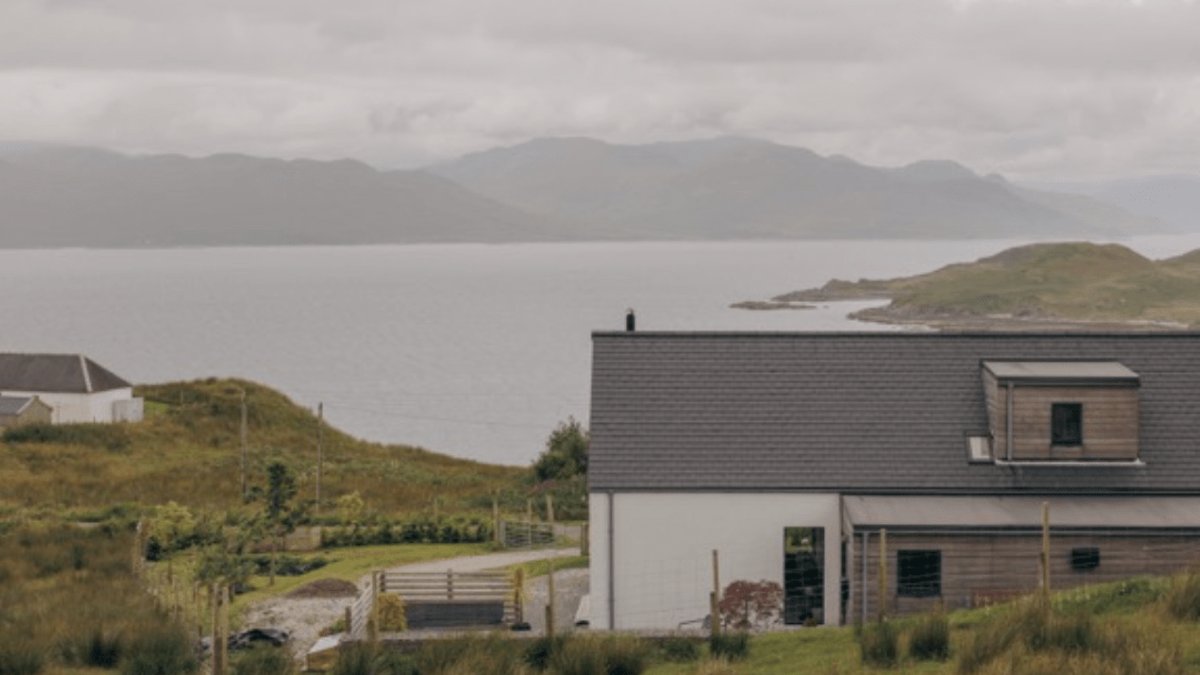
When John Watson and Lesley Ryan bought a plot of land on the Sleat peninsula in Scotland, they intended to build a custom home. The location offered sweeping views of the sea, mountains, and sky. However, the couple quickly learned that designing and constructing a dwelling in a historic region often comes with logistical headaches. They needed a solution that balanced their budget with their desire for a stylish, high-quality residence that respected the local environment. The Highlands and surrounding islands hold a lot of historic and architectural value, meaning that securing permission for new builds in such a sensitive area can be a complex and challenging endeavor.
Choosing a prefab approach
John Watson and Lesley Ryan originally considered a design from Dualchas, a sister company to the firm they eventually hired. The proposed plans were too expensive for their budget. They turned to Heb Home, a company that offers pre-built kit homes. The couple selected the LH102PD.2 model, but they retained the ability to modify the design before submitting it for planning permission.
This flexibility allowed them to fine-tune the layout to meet their specific storage needs and lifestyle requirements. The other benefit of going with a Heb Home was that they had far greater certainty over the build cost, helping to make the process less stressful. They wanted to work with a company that understood the history and environment of the Highlands and surrounding islands, ensuring the final structure would fit harmoniously into its surroundings.
Obtaining planning permission in the Highlands and surrounding islands can be difficult due to the area’s historic and architectural significance. The couple faced these challenges head-on. Their planning process took less than five months from initial design discussions to full approval. They chose a turnkey offering from Heb Homes to simplify the process, relying on the contractor’s expertise to handle the complex logistics of the build. By deciding at an early stage to go with the Heb Homes turnkey offering, they aimed to make the entire procedure as simple and straightforward as possible for themselves. This strategic choice meant they could focus on the design and lifestyle aspects rather than getting bogged down in administrative red tape.
Related: Renovations breathe new life into old homes
Construction began in late February 2019 and concluded in early December 2019. The project finished about six weeks behind schedule. The delay was primarily caused by issues with the electricity connections to the site. This hiccup added four to six weeks to the timeline and resulted in additional costs. Despite the setback, the couple described the build process as relatively straightforward. The contractor kept them well informed through monthly site visits and remote updates. Overall, it was a relatively straightforward build with the contractor keeping them well informed on progress and any issues either remotely or during monthly site visits.
Adapting to the new surroundings
Watson and Ryan relocated to Skye from Glasgow in early 2020. They used this transition period to work through the relatively small number of snagging items and to settle into their new environment. The quality of the build is described as excellent. Any issues identified during the final inspection were addressed in a timely manner.
The couple remains delighted with the result, noting that the house has exceeded their expectations on multiple levels. They relocated to Skye from Glasgow in early 2020, allowing them to work through the relatively small number of snagging items and really getting used to their new surroundings. The quality of the build is excellent, and any snagging items identified have been addressed in a timely manner.
The open-plan living, dining, and kitchen space serves as the heart of the home. From this central area, the residents can view the ever-changing expanse of sea, mountains, and sky. The home fits the couple’s lifestyle and accommodates their pets. The team at Heb Home made every effort to accommodate suggested alterations to the initial kit design. Watson and Ryan found the communication and responsiveness of the staff to be excellent throughout the entire process.
Related: Solar panels reshape home design trends
We continue to be delighted with the house – it has exceeded our expectations on so many levels and we love how it fits our lifestyle (and that of our cat and dog!). Our favourite part of the house has to be our open-plan living, dining and kitchen space. From here we can just sit and look out at our incredible and ever-changing view of the expanse of sea, mountains and sky that you can never tire of.
From their first meeting, the couple felt they were collaborating with the team to design a house that truly met their needs. This relationship persisted through the various stages of design, planning approval, and construction. The finished residence stands as a functional and beautiful addition to the Sleat peninsula. The whole team were a pleasure to work with. They made every effort to accommodate our suggested alterations to the kit design we started with.
Therefore, ensuring we could get a home that would really work for us. We found their communication and responsiveness to be excellent throughout. I recommend them and this process to anyone. From our first meeting with the Heb Homes team, we felt like we were working with them to design a house that met our needs. That relationship continued as we progressed through various stages of design and planning approval right through to the build itself.


