
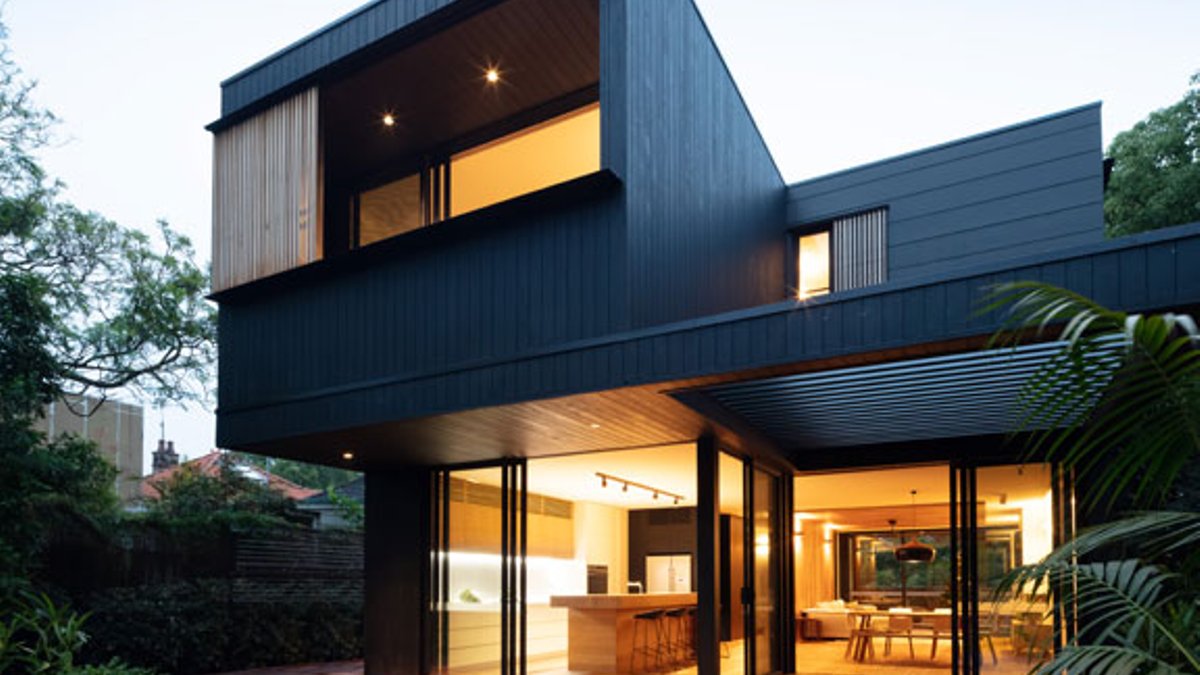
Examining how modern methods of construction compare to traditional ways of building a home By Victoria Purcell | 10 June 2026 The term modern methods of construction (MMC) is a collective term for several innovative alternatives to building with bricks and mortar. Generally, MMC is a relatively fast and robust way to build a home. Its advantages include precision-controlled offsite construction without the risk of delays from bad weather, lower-carbon emissions and energy-efficiency. What are modern methods of construction? MMC include volumetric construction, which is where large factory-built modules – pre-fitting with insulation and even bathroom fittings, wiring and plumbing – transporting to the site and slot together. Therefore, it also encompasses prefabricated timber frames, structural insulated panels (SIPS) and precast foundations. As a result, the common denominator is the offsite production of component parts, which transport to site and require assembly within days, or even hours. Are MMC the key to reducing carbon emissions? “In modern methods of construction, BIM (Building Information Modelling) works out how a building is going to perform, says Ben Mailen from Ben Mailen Design. “It can analyse where the windows are and what the levels of insulation need to be. This means a modular self-build house is planned to be efficient from the start. “It is precision-created in a factory, so there will be no draughts and the need for heating is reduced. The materials used, such as cross-laminated timber, are also often less taxing on the environment than bricks and mortar, and transport emissions are far less because modular homes are often delivered to site in one load.” The House in Assynt is a modular build constructed using CLT panels. Photo: David Barbour “The adoption of modern methods of construction and offsite manufacturing enables reductions in both embodied and operational carbon,” says Dan Macpherson, Project Director at construction consultants Henry Riley. “Embodied carbon is reduced primarily due to the factory-controlled conditions in which products and systems are manufactured. Tracking material use and carbon is far easier as a result of the ability to use digital production design. “Quality Assurance processes are more easily implemented and adhered to, and execution of works and manufacturing in the factory are more accurate,’ he adds. ‘Targeted operational carbon reductions such as net zero are more easily achieved as the bar is already set very high.” Davi and Matt’s Grand Designs home was built using a prefabricated steel frame with timber SIPs. Photo: French + Tye A study of two UK housing development schemes, which delivered a total of 879 homes under a modular system by Tide Construction, found that embodied carbon can have a reduction of almost half when modern methods of construction are used. The report by the University of Cambridge and Edinburgh Napier University, titled Life Cycle Assessments of The Valentine, Gants Hill, and George Street, Croydon, found that 28,000 tonnes of embodied carbon emissions were saved from construction across the two UK housing developments. That’s the equivalent of the CO2 absorbed by 1.3 million trees a year. The Advanced Industrialised Methods for the Construction of Homes (AIMCH) also published a report finding that MMC can reduce the carbon impact of construction. The Whole Life Carbon Assessment of Homes was commissioned to understand the differences in whole-life carbon emissions over 60 years between open- and closed-panel timber MMC systems, and bricks-and-mortar construction. Consequently, it observes that, on a whole-life carbon basis, embodied emissions from timber-panelled MMC were up to 82% less than with bricks-and-mortar construction. Leah and Craig’s prefab custom build impressed Kevin McCloud on Grand Designs: The Street. Photo: Lucy Yendell / Dan-Wood The implications for self-builders Modern methods of construction remove a lot of the risk
Related: Choosing the Ideal Garden Greenhouse Made Simple
Related: Small Bathroom Layout Ideas to Try


