
Holcim, a leading global cement manufacturer and pioneer in sustainable construction, has transformed its Zug, Switzerland headquarters into a forward-thinking workspace. The redesign highlights innovative materials and carbon-reducing strategies, setting a new standard for eco-friendly building practices.
Housing approximately 400 employees, the office spans multiple levels and wings without direct physical connections, posing a challenge to support unity and navigation. Architects addressed this by introducing the “green lane,” an 180-meter vegetated pathway linking all floors and wings.
This green lane serves as a central circulation hub, meeting space, and navigational aid, seamlessly connecting the building’s diverse sections. It acts as the backbone of the office, promoting interaction and cohesion among employees.
Key areas like meeting rooms, video conferencing spaces, and printing stations are designed as modular “building blocks,” drawing inspiration from Holcim’s core material: cement. Each unit stands alone, reflecting a distinct design language tied to the company’s identity.
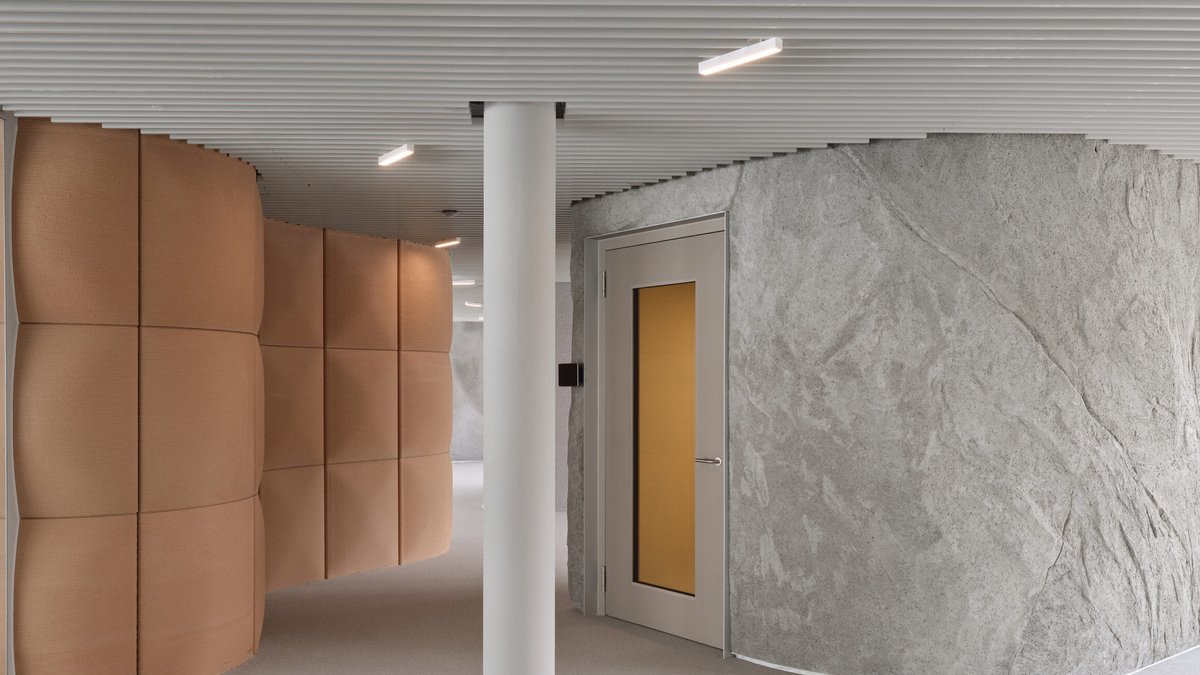
Standalone meeting rooms feature cutting-edge materials such as Holcim’s 3D-printed concrete, carbon-prestressed concrete, woodcrete, and low-carbon concrete blocks, showcasing the company’s commitment to sustainable innovation.
Remi Versteeg, co-founder of Beyond Space, notes that the office doubles as a tangible display of Holcim’s capabilities, but its primary function remains a practical workspace. He emphasizes the straightforward approach: leveraging each material’s strengths while maintaining visibility, employing 3D printing for curved forms and other materials for their unique properties.
The meeting center features shotcrete walls, left untreated in open areas and finished within enclosed rooms. This design choice shows the raw, industrial aesthetic while ensuring functionality.
The open, non-hierarchical layout eliminates fixed offices, supporting flexibility, equality, and adaptability. Spaces are designed to accommodate various work styles, ensuring acoustic comfort and future-proofing the office for evolving needs.
Rolf van der Leeuw, partner at Beyond Space, explains that the goal was to create an inviting space that encourages collaboration, movement, and sustainability. The office is designed to feel healthy, energetic, and adaptable, reflecting Holcim’s values.
The building’s climate control is passive, utilizing cooling sails supplied with water from Lake Zug and CO2-based ventilation, eliminating the need for forced-air systems. This approach aligns with the company’s sustainability goals.


