
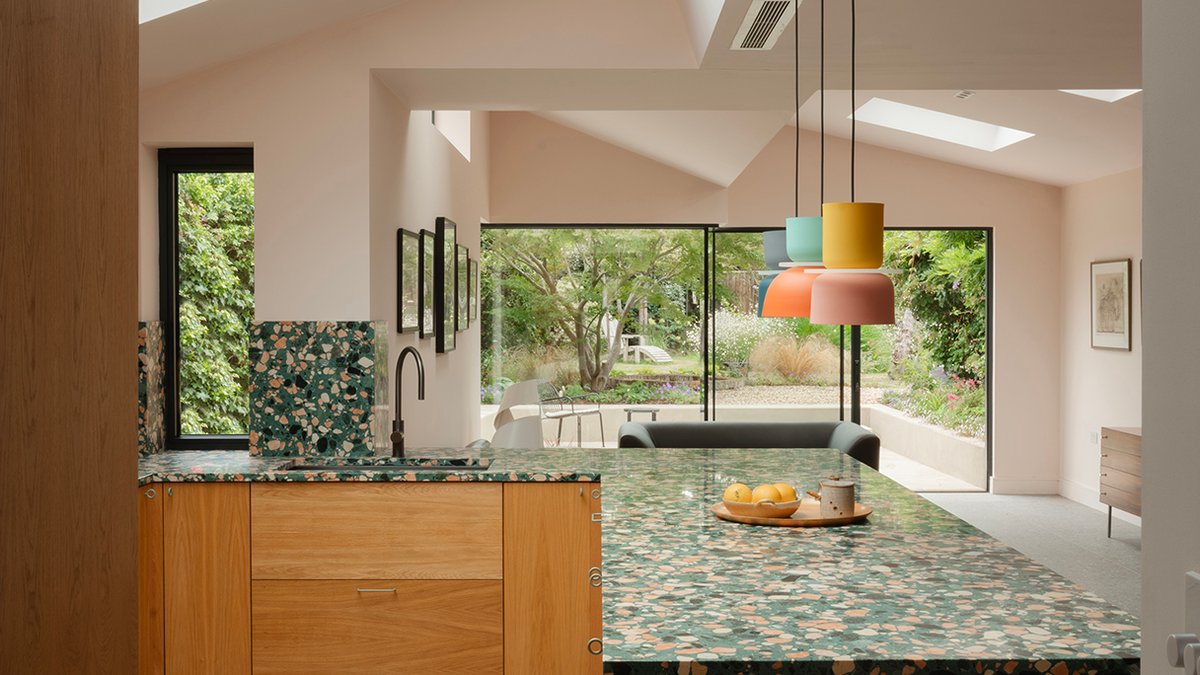
Richard and Liz Templer, a retired professor of climate innovation at Imperial College and his wife, chose to retrofit and extend their period home in southwest London instead of moving to a new place for retirement. They prioritized sustainability and wanted to create a joyful, low-carbon home.
The couple had bought their three-bedroom early Victorian home many years ago and had made improvements over the years, including a conventional extension at the rear. However, the experience of living in the house was “all disconnected,” according to Richard, with separate compartments and no view of the garden.
They turned to Francesco Pierazzi Architects to retrofit the original home and replace the existing extension with a more contemporary, sustainable design. The result is a generous open-plan space, cleverly zoned into a kitchen, dining area, and garden room, with a striking “sawtooth” roofline inspired by the area’s industrial past.
The sawtooth roofline, which was inspired by factories that processed coconut fibers, allows natural light to flood the space and has a practical purpose. The roof also features skylights positioned on the shallow angles of the ceiling, which face east and bring in morning light. Richard and Liz wanted “something expressive and modern,” and the new design delivers that.
The new layout also anticipates the couple’s future needs, with most living spaces now in the new extension and the older ground-floor rooms converted into a study with potential for an accessible downstairs bedroom. A new shower room echoes the industrial styling of the extension.
Related: Lucy Folk’s $4m Queenslander fails to sell
Despite the couple’s principled approach to environmental sustainability, an initial application to the local planning department was rejected due to concerns about using timber, which has a lower carbon footprint. The couple and their architect reapplied for an extension constructed more conventionally, using breeze-block clad in “weathered yellow stock” brick.
The retrofit aimed to reduce the home’s energy use through improved insulation, with plenty of loft insulation and double-glazed windows already in place. They upgraded the walls and floors using Kingspan insulation, and in areas where space was limited, they used the ultra-thin insulation product Aerogel.
As they look to the future, the Templers’ approach to sustainable living will become more common, as people seek to reduce their carbon footprint and create comfortable, energy-efficient homes. By retrofitting their Victorian home, Richard and Liz have created a model for others to follow, demonstrating that it’s possible to stay put and live better while also reducing one’s impact on the environment.
The new extension is flooded with light from multiple directions, and the final part of the couple’s brief comes to life inside, where they can “have fun” with pale pink walls and a playful terrazzo worktop. Francesco notes that “Skylights, angled ceilings, and pastel hues differentiate spaces,” creating a unique and joyful living environment.
Francesco Pierazzi Architects’ design has given the Templers a beautiful and functional home that meets their needs and reduces their environmental impact. The result is a sign to the benefits of gifts from the past being reimagined for a sustainable future.


