
Small bathroom layout ideas often focus on removing obstacles to create a more usable environment. Homeowners facing limited square footage can turn these challenges into opportunities by rethinking how they use every inch of space. The goal is to maximize storage and flow without making the room feel cramped or closed in.
Release Floor Space With Pocket Doors
One of the most effective ways to gain physical space is by replacing a standard swinging door with a pocket door. This type of door slides into a cavity within the wall, usually on a track with rollers. According to the Pocket Door Superstore, this change can increase available floor space by about 8 percent on average. The door disappears completely when open, which removes the obstruction that a traditional hinge creates.
Historically, this design was popular in the Victorian era for separating libraries and dining rooms. Today, homeowners can choose between single or double pocket doors, or French pocket doors that open into a standard doorway. While adding locking mechanisms to a pocket door is more difficult than with a regular door, it is still possible to install keyed locks or sliding bolts. If building into the wall is not an option, a sliding barn door offers a similar function by running along an exterior track.
Related: Quick Fix for a Soothing Garden Oasis
Ditch Bulky Cabinetry for Open Shelving
Built-in cabinets often take up valuable floor area and can make a small room feel heavy. Swapping these for open plan shelving opens up the visual field and makes the room feel lighter. These shelves can be installed under plumbing fixtures, above a bathtub, or on wall spaces above the toilet. Because they do not have doors, they allow light to bounce around the room more freely.
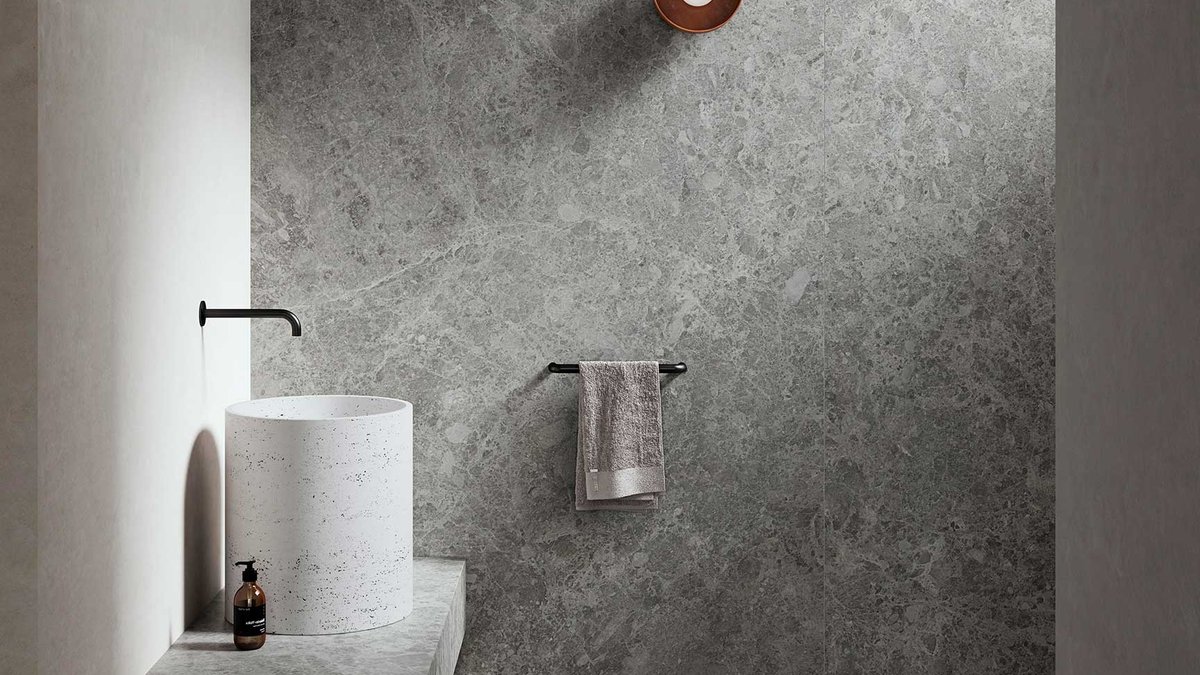
Using long shelves over heavy fixtures also helps maintain a minimalist aesthetic. This style relies on clean lines and a neutral color palette to make the space feel larger. Neolith, a material known for its durability, is often used in these settings because it resists high temperatures and has an absorption level close to zero. It is easy to clean and made from up to 20 natural raw materials without resins.
Make the Room Appear Bigger
Light plays a key role in how small spaces feel. Opening walls to let in more natural light can make a significant difference, although privacy must be managed with appropriate window treatments. Full blinds or heavy café curtains can provide coverage without blocking light completely. Californian Shutters offers hardwood half-height shutters that offer a substantial option for covering lower portions of a window.
Related: Simple Roast Chicken with Rosemary Potatoes Recipe
Mirrors are another essential tool for creating the illusion of space. A large mirror placed above the sink can extend past the vanity to visually widen the room. Placing a second mirror opposite a light source or a window can further amplify brightness. Tall, rectangular mirrors can also add height to the room, while mirrored tiles offer an elegant way to cover a wall.
Create Zones With Tiling
Zoning is a concept that works well in multi-use homes and can be adapted for bathrooms. Instead of tiling the entire room, you might limit smaller mosaic tiles to the shower area and use larger format tiles elsewhere. Large tiles have fewer grout lines, which gives the floor a cleaner, uninterrupted look. Light-colored tiles reflect light and make the room feel expansive, while darker tiles can create a cozy sanctuary.
Consider a Wet Room
Wet rooms have evolved from their earlier reputation for being difficult to manage. When installed correctly, they remove the need for an enclosed shower stall. A wet room features a shower area on the same level as the rest of the floor, with water draining through a flush drain. The walls and floor are sealed by a waterproof membrane to prevent damage.
Related: Buy Pre‑Lit Artificial Trees Now for Big Savings
This layout offers flexibility, as it allows you to eschew a bathtub entirely if you wish to save water. If a bath is still desired, it can be incorporated into the design. Ceiling-fixed showerheads can angle the water downward to reduce the wet area, and underfloor heating helps keep the space dry. Tadelakt, a natural plaster originating from Morocco, is a popular choice for these floors because it is waterproof, smooth, and does not require grouting.
Maximize Storage With Recessed Cabinetry
Recessed cabinetry is designed to cut into the wall, providing storage without protruding into the room. This type of cabinet gives you the storage capacity of a full unit while keeping the floor plan open. The Sanctuary Vanquish 500mm LED recessed mirror cabinet is an example of this design. It has an internal depth of 125mm but projects only 5mm from the wall.
These units often double as mirrors with illuminated light strips. The light can be adjusted between a cool white for mornings and a softer glow for evenings. A heated demister pad keeps the glass free of steam, which is a practical feature for small bathrooms where ventilation can sometimes be limited.


