
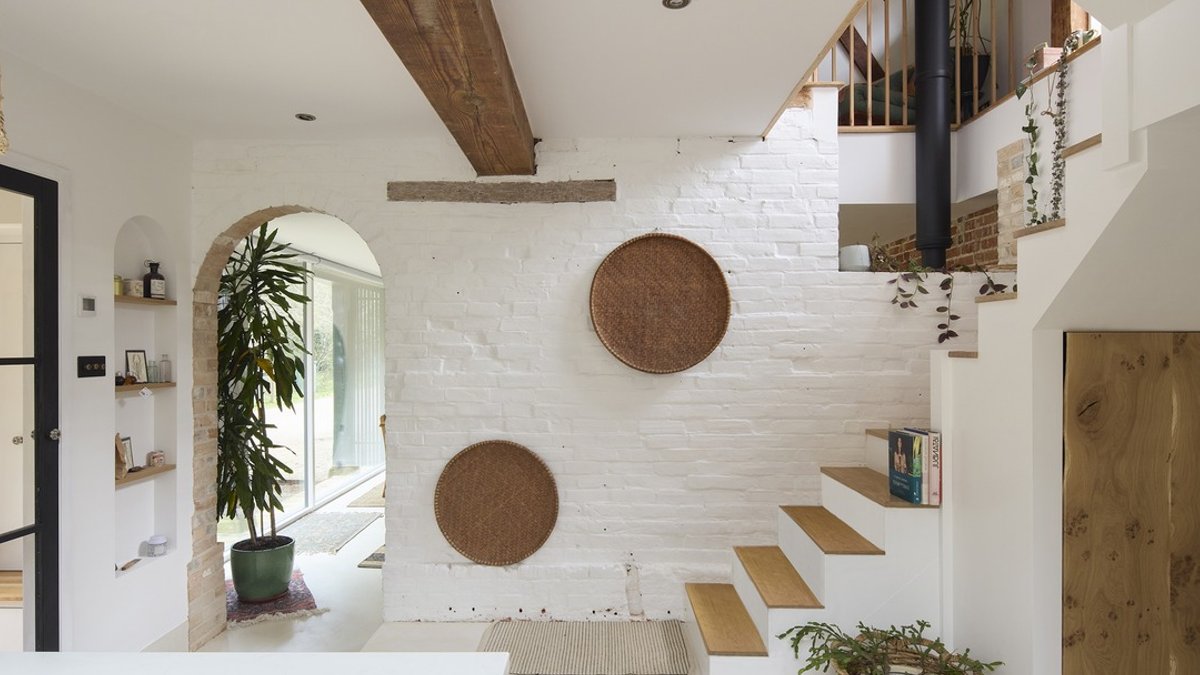
The recent Granary renovation in the New Forest National Park blends 18th‑century farm architecture with contemporary living space, delivering a new bedroom upstairs and expanded ground‑floor rooms for a young family.
Historic setting and design brief
The building, known locally as The Granary, forms part of a late‑18th‑century model farm designed by Samuel Wyatt. Though not listed itself, it sits within a Grade II‑listed farmhouse and barn, a fact that shaped every design decision.
In the early 1990s the structure was converted into a two‑bedroom house, leaving open bays on the ground level unused. Current owners, who have lived there for several years, wanted to bring those bays into the home’s interior to create more usable space.
Architectural studio Studio BAD, working with assistant TV and film director Jason Rickwood and café owner Fizz Swayne, was tasked with re‑imagining the layout. Their brief called for a ground‑floor extension that would shift public areas downstairs while moving private functions, including a third bedroom, to the first floor.
Planning hurdles and design revisions
Securing planning permission proved difficult. Because the Granary sits in a national park and within the curtilage of a listed farmstead, conservation officers initially refused the proposal, citing concerns over the visual impact of infilling the open bays.
Related: Small Bathroom Layout Ideas to Try
Studio BAD consulted planning specialists and held discussions with local neighbours and council members. The team adjusted the design, moving a Juliette balcony and aligning a roof light flush with the side extension to reduce its profile.
Even after these changes the application faced another refusal. The architects appealed to a council committee, and a majority vote eventually granted permission.
The process highlighted how heritage settings can constrain modern upgrades, especially when the building itself lacks individual listed status but is surrounded by protected structures.
Completed work and interior character
Renovation work filled the former carport space, creating a spacious ground‑floor living area that feels light and airy compared with the previously cramped kitchen and entrance. Large glazed panels are set back from the historic walls, keeping the original brickwork visible.
Inside, exposed timber framing and original brick have been left untouched, providing a textured backdrop for modern furnishings. The new bedroom upstairs adds flexibility for future family needs without altering the building’s external silhouette.
Related: Bali Body founder’s Brighton mansion revealed
According to the project lead, Darren Bray, the ground floor now “feels light and spacious, with plenty of room to entertain.”
Despite the contemporary glazing, the additions are deliberately set back, allowing the historic fabric to remain legible. This balance of old and new was a core goal of the design team.
The owners now occupy the property full‑time, enjoying the added flexibility and modern comforts while retaining the charm of the 18th‑century farmstead.
Overall, the Granary renovation demonstrates how modest, well‑considered changes can extend the life of historic rural buildings, ensuring they remain viable homes for younger generations.


