
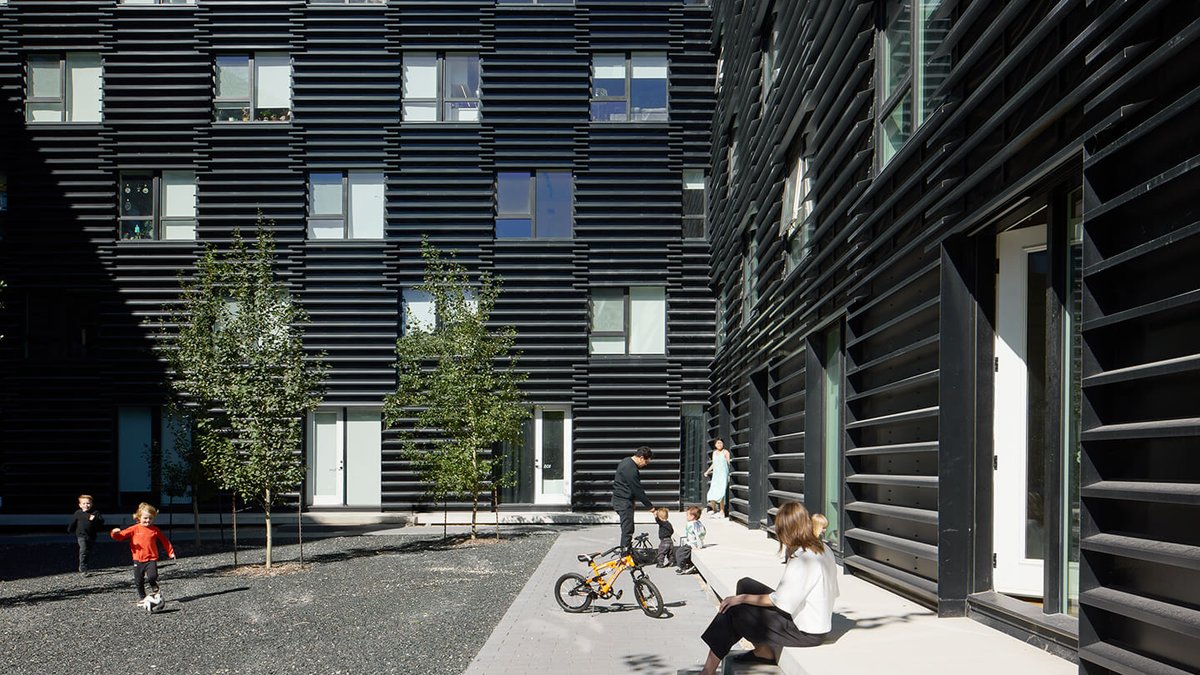
Winnipeg’s 5468796 Architecture is reshaping the city with projects that blend innovation and community focus. Their work, from the Railside development to the Pumphouse, reflects a commitment to public value and civic engagement.
The firm’s name, its corporate registration number, symbolizes a democratic ethos. Co-founders Sasa Radulovic and Johanna Hurme emphasize collaboration, both within their team and with the city. Their designs prioritize how people use spaces between buildings, encouraging community interaction.
Building Community, Not Just Structures
The Railside development, a pedestrian-oriented community with over 1,200 mixed-income units, exemplifies this approach. Inspired by walkable cities, it features short blocks, curbless edges, and public squares, creating a village-like atmosphere within downtown Winnipeg.
At 90 and 100 Alexander Avenue, the firm transformed a historic warehouse into a 206-unit residential complex. The design preserves the building’s industrial heritage while incorporating modern living necessities. An exterior stair and shared circulation encourage residents to interact, building a sense of community.
The Pumphouse, another adaptive reuse project, combines a 1906 pumping station with contemporary residential towers. Its open-air landings and skip-stop stairwells turn circulation spaces into social hubs, blending old and new.
Challenges and Innovations
Winnipeg’s economic struggles, worsened by the pandemic, have impacted the firm’s work. The city’s hospitality and retail sectors remain slow, and housing insecurity has led to visible encampments along the riverfront. Despite these challenges, 5468796 continues to innovate.
Their Shared Ground initiative, launched in 2024, assists non-profits in developing affordable housing on land they already own. By providing resources and expertise, the program aims to address the housing crisis while supporting community organizations.
The firm’s approach is rooted in extreme efficiency, driven by Winnipeg’s low land values and development challenges. Every design decision is purposeful, ensuring interventions are both functional and financially viable.
Related Post: Holcim HQ showcases sustainable building design
This mindset is evident in the Pumphouse, where the architects preserved the building’s industrial machinery and created a floating floor above the pumps. Their creative solutions turned a doomed structure into a thriving residential complex.
Despite bureaucratic hurdles and public skepticism, the firm persists in pushing boundaries. Their Old Market Square Stage, initially controversial, won a Governor General’s Medal in Architecture in 2014, proving bold design can transform public perception.
A Collaborative Culture
The firm’s collaborative ethos extends beyond its name. Co-founders Sasa Radulovic and Johanna Hurme, an architectural power couple, complement each other’s strengths.
Hurme focuses on the city and public spaces, while Radulovic works through architectural form, drawing on materials and details. Their distinct leadership styles create a dynamic, familial atmosphere.
This culture is reflected in the studio’s layout. A long table encourages dialogue and collaboration among the 25-person team. Employees describe the environment as “human”, where personal needs are accommodated.
Several staff members have been with the firm for over a decade, actively contributing to its long-term vision. The partners prioritize transparency, sharing financial insights to prepare the next generation of leaders.
Housing as City-Building
Multi-unit housing is a cornerstone of 5468796’s work, reflecting Hurme and Radulovic’s personal experiences as European migrants accustomed to apartment living.
Their projects, like Centre Village and Welcome Place, prioritize communal spaces, integrating buildings into the city fabric. This approach extends to market-rate housing, such as 90 and 100 Alexander Avenue.
Related Post: Dynamic Turns Routemaster into Mobile Design Showroom
Here, the firm preserved a historic warehouse, creating a 206-unit complex with shared circulation and an exterior stair, supporting resident interaction. The design encourages social connections, even without private outdoor spaces.
Railside Development: Revitalizing Winnipeg’s Historic Landmark
The Railside development is transforming the final undeveloped hectares of the Forks, a historic site in Winnipeg. The first phase includes 10 mid-rise buildings featuring ground-floor retail, commercial, and hospitality spaces. Public squares and shared alleyways will connect the buildings, supporting a dynamic mixed-use environment.
Inspired by the world’s most walkable cities, the development is characterized by short blocks, curbless edges, and narrow rights-of-way. This design aims to create a village-like atmosphere within the downtown core. The site’s rich history, from its Indigenous roots to its time as an active rail yard, adds depth to the project’s vision. By blending modern living with historical significance, Railside promises to be a lively addition to Winnipeg’s urban environment.
The Assiniboine and Red Rivers, which converge at the Forks, have long been central to the area’s identity. The development’s name, “Railside,” nods to the site’s railway history, while its design reflects a commitment to community and connectivity. As construction progresses, this historic landmark is poised to evolve into a thriving, inclusive neighborhood that honors its past while looking toward the future.
Innovative Solutions, Community Impact
Their work often involves managing challenging sites and economic constraints, as seen in the James Avenue Pumphouse project. Here, they preserved a 1906 pumping station, creating a floating floor above the machinery and adding residential towers.
Beyond individual projects, 5468796 cultivates a stronger design culture in Winnipeg. Radulovic co-founded the Warming Huts competition, encouraging public engagement during winter. Hurme’s role as RAIC President amplifies their influence, advocating for design quality in procurement processes.
In the studio, designers workshop projects like an affordable housing complex in Munroe West, focusing on simple architecture to prioritize communal spaces. Their approach, combining humility and ambition, aims to create environments that enhance urban life and community connections.


