
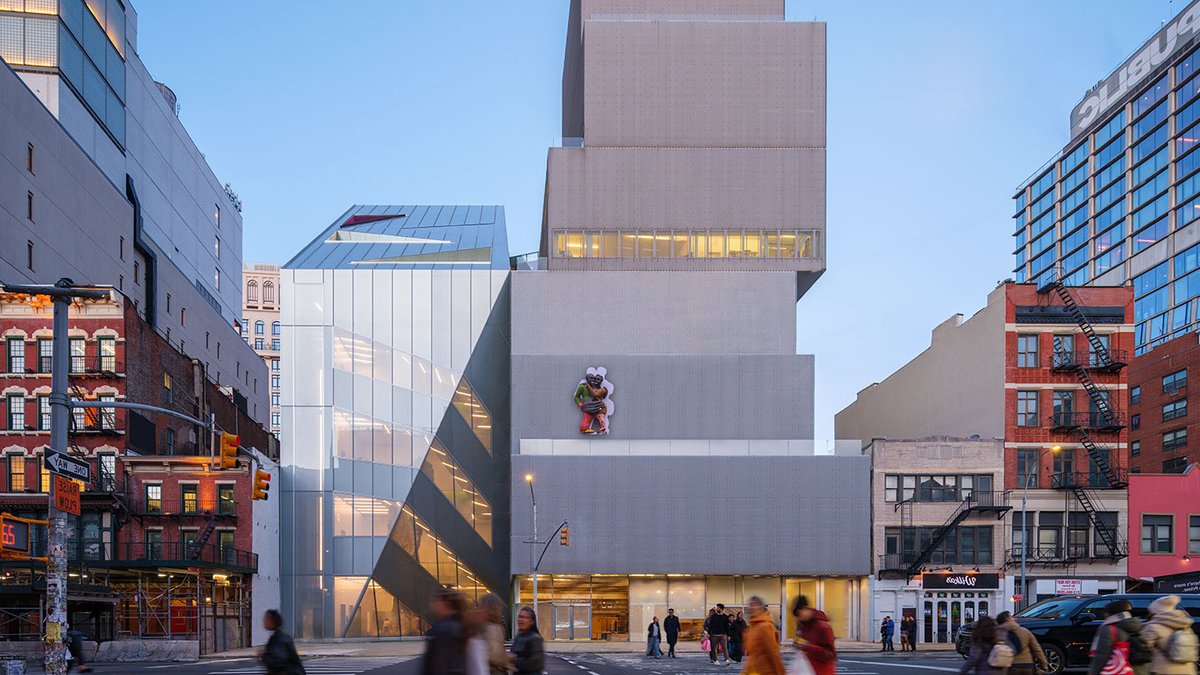
On June 24, 2026, the New Museum in Manhattan revealed a new wing designed by OMA that adds 11,148 square metres of space to the institution.
Doubling the footprint
The addition, conceived as a partner rather than a separate annex, brings the museum’s total area to roughly double its original size. The original building, completed in 2007 by SANAA, occupies a distinctive stack of off-center boxes clad in expanded aluminum mesh.
Attendance growth and an expanding program had left the earlier galleries cramped, prompting the need for more circulation space. OMA’s design connects the old and new floors with a seamless transition that makes it difficult to tell where one structure ends and the other begins.
“Instead of designing an extension, which is another identity, another entrance or another this and that, we thought this project should be designed as a pair,” said Shohei Shigematsu, a New York-based partner of OMA. He added that the team aimed to avoid a building that “screams for attention.”
The new volume is shorter but deeper than the SANAA building, and a triangular slice of its façade pulls back from the street to create a modest plaza aligned with Prince Street. This setback also reveals a side of the older structure that had been hidden behind a commercial neighbor.
At the roofline, the massing angles back, forming a series of triangular terraces that expose the cantilevered crown of the SANAA building.
For visitors, the most immediate change is a grand, spiraling staircase that ascends the front of the addition. The stair resolves previous circulation bottlenecks and offers city views as patrons rise.
“It’s a kind of collision space, where all sorts of users and the public can hang around, meet and exchange,” Shigematsu explained. The atrium currently hosts a four-storey installation of flax-based textiles titled “Shelter” by artist Klára Hosnedlová, which cascades down the staircase.
The façade combines glass laminated with metal mesh. During daylight the surface appears solid and metallic, while at night the glass becomes transparent, allowing interior activity to be seen from the street.
Balancing distinct identities
It does not attempt to dominate the earlier design; instead, it respects the SANAA building’s iconic status while asserting its own presence. The triangular terraces and the transparent night façade create visual contrast without erasing the original’s character.


