
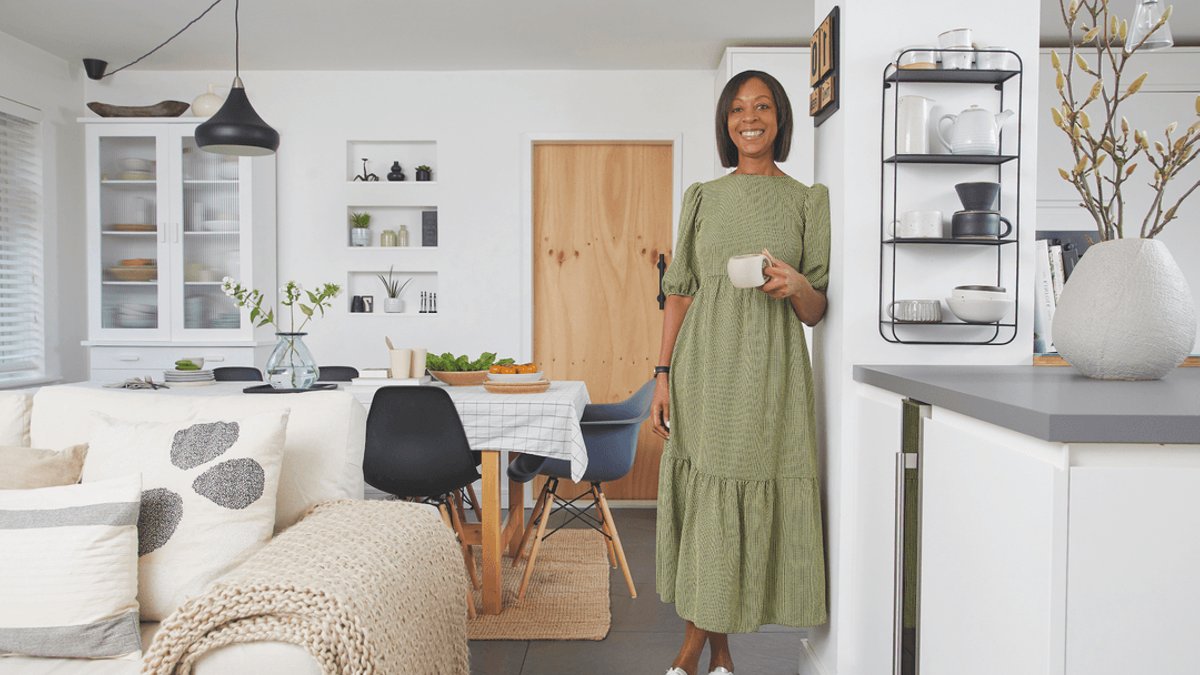
Isatu Chadborn has transformed a 1960s house in Brightlingsea, Essex, into a serene family home, blending Scandinavian design with Japanese simplicity. The centerpiece is a kitchen-diner, created by merging three downstairs rooms into a sociable, open-plan space.
A blend of styles for a calm, functional home
Chadborn, a learning support assistant, lives with her husband Peter, a financial planner, their son Travis, and their dog Ziggy. After moving in 2012, they initially refreshed the house with white paint before tackling the major renovation. The kitchen-diner features a neutral palette of soft whites and gentle browns, balanced with black accessories, vintage furniture, and curved ceramics.
The design process included consulting an architect and a builder, who suggested retaining a load-bearing wall as a feature. Chadborn chose matt white, handleless kitchen units for a timeless look, avoiding gloss cabinets that can date quickly. The space also includes a comfortable sofa area, designed to be a gathering place for the family.
From playroom to yoga room: adapting spaces over time
Beyond the kitchen, Chadborn has adapted rooms to suit her family’s evolving needs. A former playroom and teenage den became her craft workspace and home office. Another room, once her daughter Millie’s, is now a guest bedroom with wood paneling.
The renovation also included practical updates, like ripping out an airing cupboard to install a free-standing bath and separate shower. Chadborn used scaled-down paper cutouts to plan the layout, ensuring a functional design. She also opted for affordable trade paint in large tubs, saving costs while maintaining quality.
While Chadborn enjoys the sleek look of glass in the kitchen, she notes its maintenance challenges, requiring constant cleaning to keep it stain-free. Despite this, her home reflects a thoughtful blend of aesthetics and practicality, creating a space that evolves with her family’s needs.
Mindful Design and Practical Updates
Chadborn’s mindful approach to design is evident in her yoga room, a recent addition to the home. Painted in Farrow & Ball’s Old White, this space offers a serene environment for relaxation. She repurposed a chest and drawers, painting them the same color. A peg rail, attached by her husband, adds functionality.
Balancing Aesthetics and Practicality
Chadborn’s Instagram, @life_of_isatu, showcases her accessible DIYs and budget-friendly tips. She emphasizes taking time to live in spaces before making changes, ensuring decisions are mindful and considered. Her home, a four-bedroom extended 1960s detached house in Brightlingsea, Essex, stands as a sign of her ability to create a characterful space without a large budget.
By taking time to consider changes, she ensures her decisions are mindful and tailored to her family’s evolving needs.


