
An 1880s terrace in Sydney’s Inner West had a kitchen so cramped it doubled as a hallway to the backyard. Deb and Hugh, parents of three young children, found cooking there more difficult than enjoyable. Five square metres had to serve five people, and corner cabinets took up what little bench space existed.
“I am a very reluctant cook—it’s the last thing I would want to be doing,” Deb said. “But with three young children, I spend most of my time in the kitchen.” The room was the heart of their home, so they wanted it to feel purposeful, not just practical.
Storage where there was none
The couple hired Studio Panetta to redesign the space. Interior designer Amanda Garcia-Panetta faced two key challenges: adding smart storage and fitting a dining table. She began by using the under-stair area, a decision she described as unusual but effective. “A dishwasher under a stair isn’t something we’d normally do, but it works,” she said.
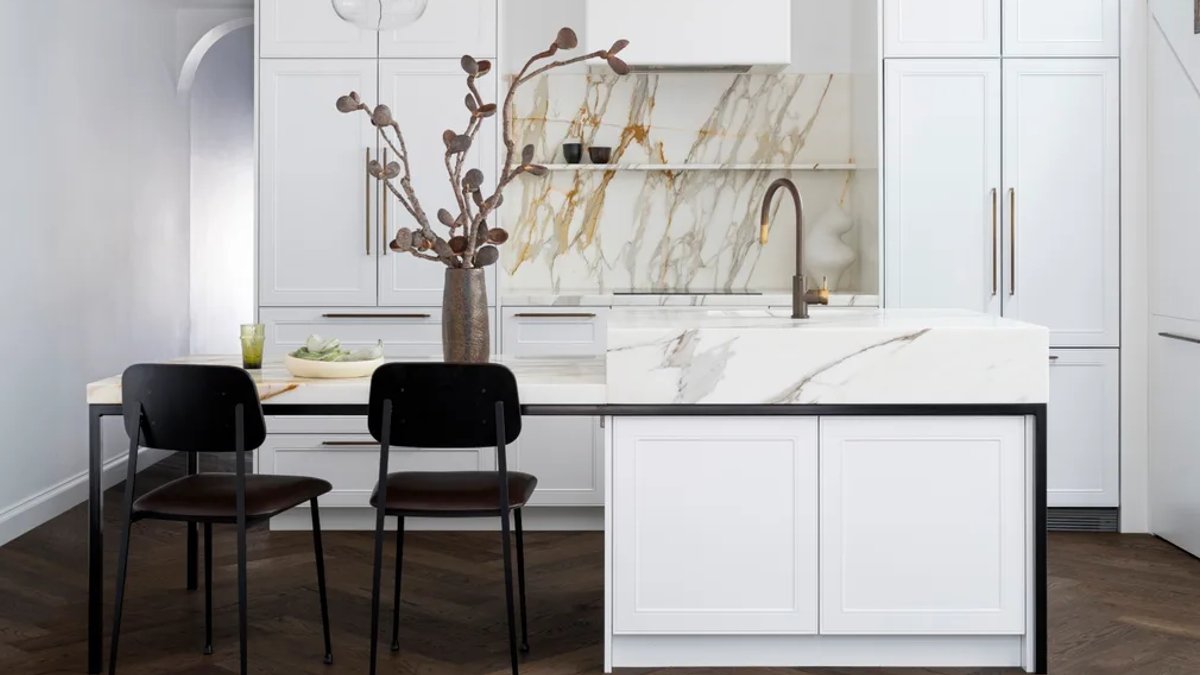
Every centimetre was used efficiently. The joinery under the stairs now includes extra storage and the dishwasher, freeing up space elsewhere. The design also introduced a double-height kitchen island, 150 millimetres at its thickest point, which functions as both a prep surface and a dining area. The sink end sits at a standard 900-millimetre bench height, while the dining end drops to 750 millimetres—low enough for regular chairs instead of stools.
A black steel frame supports the island, making it seem to float in the open-plan space. Overhead, a Bomma ‘Blimp’ pendant light draws attention upward, giving the compact room a sense of height. The under-stair storage blends into the background, keeping the focus on the island’s bold design.
The island’s Calacatta Gold marble top, chosen for its busy veining, hides stains and spills—useful when a toddler eats at the most patterned section. “We carefully selected a slab that’s busy enough to conceal any potential staining,” Amanda said.
Related: Tan France’s Castlery line redefines celebrity design
The family’s dislike of cooking hasn’t disappeared, but the new kitchen has made the task easier. “The beauty of the space has definitely improved the situation,” Deb said.
A palette of contrasts
The kitchen’s design uses strong contrasts. Walls and joinery in Dulux Lexicon Quarter stand out against rich Tongue & Groove flooring in Penza. A Brodware ‘Yokato’ kitchen mixer in Weathered Brass Organic develops a patina over time, adding character to the clean lines. Sleek ‘Signature Round’ pulls in Aged Brass from Mother of Pearl & Sons Trading finish the look.
The materials were selected for durability and visual appeal. The marble benchtops and splashback suit the family’s needs, while the brass finishes add warmth. The overall effect is one of understated elegance, far removed from the kitchen’s former role as a cramped passageway.
Amanda aimed to balance unusual layouts with practicality. “Working within such a tight floor space, we had to find creative solutions without sacrificing usability,” she said. The result is a kitchen that feels open despite its small size, turning cooking into a more pleasant experience.
Deb and Hugh’s home reflects how thoughtful design can transform everyday spaces. Similar transformations can be seen in other modern home renovations, where historic properties gain new life through careful planning.


