
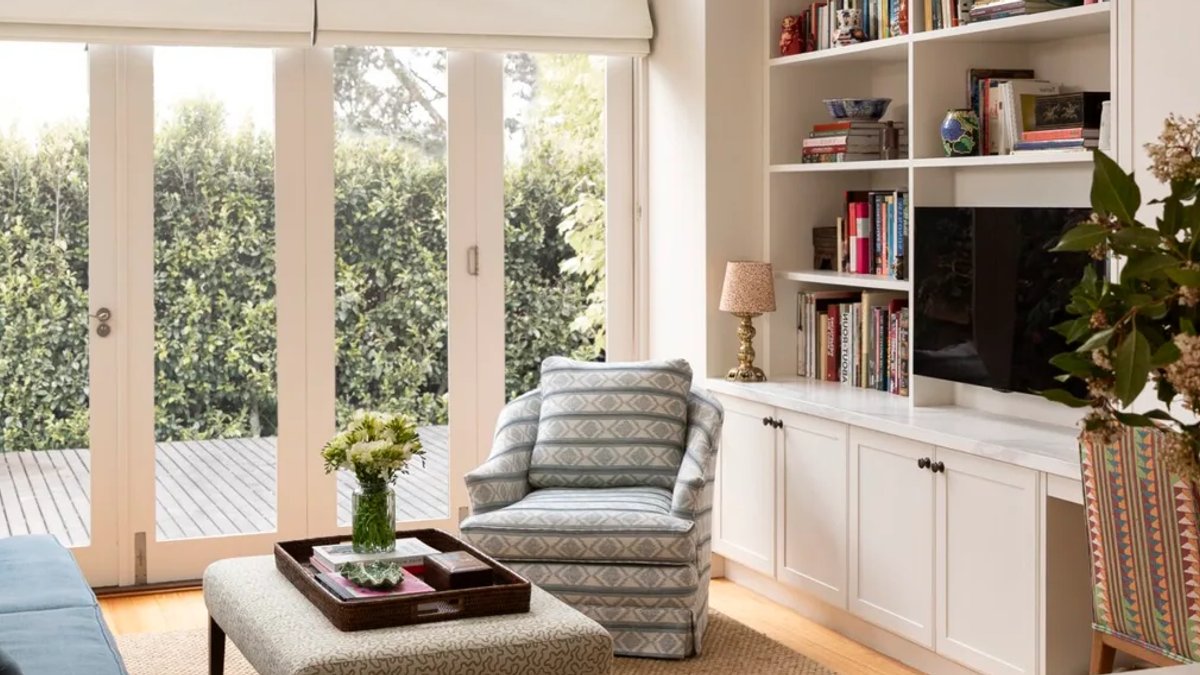
A Melbourne couple turned a dark, dated Victorian terrace into a layered family home that evokes the warmth of a London townhouse while preserving its original structure.
The right house, the right time
The homeowners, a creative pair with a young son, found the two-storey Italianate terrace in one of Melbourne’s oldest suburbs. “We were looking for something in this location, and when we stepped inside, it felt right,” the owner said. Earlier renovations had already updated the rear extension and floor plan, so only the interiors needed attention.
They hired interior designer Sarah McPhee, whose shared appreciation for British style guided the project. “My clients and I both love London townhouses—spaces full of colour, pattern, and character,” McPhee said. “That look works well in Melbourne terraces.”
A palette of pinks, stripes, and heirlooms
The front sitting and dining rooms now feature Dulux Ellen, a soft pink that sets the home’s tone. Original doors were stripped and waxed to highlight their grain, while a sisal rug adds texture. A custom sofa, covered in Kravet Basics fabric, is layered with cushions in Lewis & Wood Windrush Classic and Schumacher Sasha Diamond Ikat.
The dining area includes a Cromwell extendable table surrounded by Highgate House chairs. Their seat cushions use Colefax and Fowler Tilney Stripe in red. Three artworks by Natalie Steer complement the walls, reinforcing the colour scheme. “Our clients enjoy bold choices and trusted the process,” McPhee said. “We used recurring hues to create harmony.”
Related: Lucy Folk’s $4m Queenslander fails to sell
The bespoke ottoman is upholstered in GP & J Baker Patola Paisley fabric. An original sconce was revived with a trio of lamp shades in Colefax and Fowler Hayden fabric in blue.
The couple integrated their existing heirlooms into the design. Antique armchairs were reupholstered in a bright check. “We added joinery to hide the TV and create a workspace with retractable doors,” McPhee said. “The design lets work disappear when needed.”
A built-in shelving unit from the 1970s was kept at McPhee’s suggestion. “With the right colours, it fits perfectly,” the owner said. Missing ceiling roses were restored, and modern spotlights were replaced with period-style sconces.
The renovation prioritised visible updates: new carpet, retiled wet areas, and furnishings that blend Victorian details with modern living. “Some original features were missing, and the space had lost its charm to outdated trends,” the owner said. “We restored the elements that made the house unique.”
For others planning similar projects, the homeowner shared advice. “Coordinating trades for small jobs took longer than expected. Installing central heating and cooling was especially difficult.” Despite the challenges, the outcome—a home that feels both timeless and personal—made the effort worthwhile. “We wanted a cosy space,” they said. “Coming home reminds us how fortunate we are.”
Related: How to Pick Paint Colours for Renovations
The terrace now combines history and comfort. Tall ceilings, restored floorboards, and a rear extension filled with natural light from skylights and French doors enhance the space. “The extension brings in plenty of light,” McPhee noted. “It feels warm and inviting.”
The owner’s favourite spot changes with the seasons. “Each room has its moment. The north-facing lounge, with its pink walls, is ideal in winter. The snug stays cosy year-round. And the entrance hall is always a welcome sight.”
Their plans are simple. “This is our long-term home,” they said. “At least until the stairs become impractical.”
Small changes can make a big difference in bedroom design, much like the thoughtful updates in this terrace.


